 VerifiedAddress, price and availability confirmed in person by an Alder & Row agent on October 17, 2026.Open house
Bedrooms
3
Bathrooms
2.5
Interior
1,760 sq ft
Lot
1,400 sq ft
Year built
2015
Type
Townhouse
Parking
1-car + 1 deeded space
Heating
Heat pump, 3-zone
The house
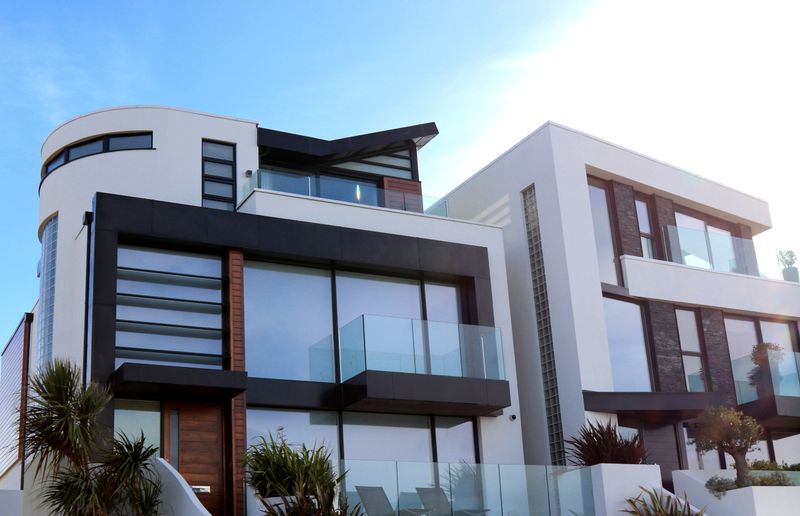
Listed 7 days agoThe Trellis is an end unit, which means it has windows on three sides and a strip of garden that nobody else has to look across. Inside, the stair is the centrepiece — a folded steel plate with a glass balustrade that pulls the last of the daylight down from the roof terrace to the basement studio.
- End unit with side-garden terrace and no shared walls on one side
- Basement studio permitted as a gym or office
- One block from the light rail on Broadway
What it has
- End unit with a side-garden terrace
- Steel and glass stair with an open riser
- Concealed kitchen with oak cabinetry
- Top-floor primary suite with a terrace
- Basement studio, currently a gym
- All appliances included
- Heat pump, 3-zone
- One-car garage, plus a second deeded space
Floorplan
1760 sq ft totalGroundKitchen, dining, living640 sq ft
MiddleTwo bedrooms, bath480 sq ft
TopPrimary suite, terrace420 sq ft
BasementStudio, garage220 sq ft
Price history
| October 14, 2026 | Listed for sale | $1,395,000 |
| April 2, 2019 | Sold | $1,010,000 |
Capitol Hill
Full guide →Getting around
Walk97
Transit88
Bike89
Schools
Juniper Elementary7/100.4 mi
Madison Middle School6/100.9 mi
Central High School6/101.1 mi
Monthly payment
Estimated monthly payment
$0
Principal & interest
Property tax
Insurance
Estimate only. Rates, taxes and insurance vary; talk to a lender.
Also on the book
Similar houses
VerifiedAddress, price and availability confirmed in person by an Alder & Row agent on October 17, 2026.Open house
 VerifiedAddress, price and availability confirmed in person by an Alder & Row agent on October 16, 2026.
 VerifiedAddress, price and availability confirmed in person by an Alder & Row agent on October 19, 2026.Open house